Leave a Message

Thank you for your message. We will be in touch with you shortly.

Listed by Compass, Julie Baumann, Listing Contact: 6505768889
Julie Baumann

1418 Crestwood Court

$3,020,000 1418 Crestwood CT, San Mateo, CA 94403
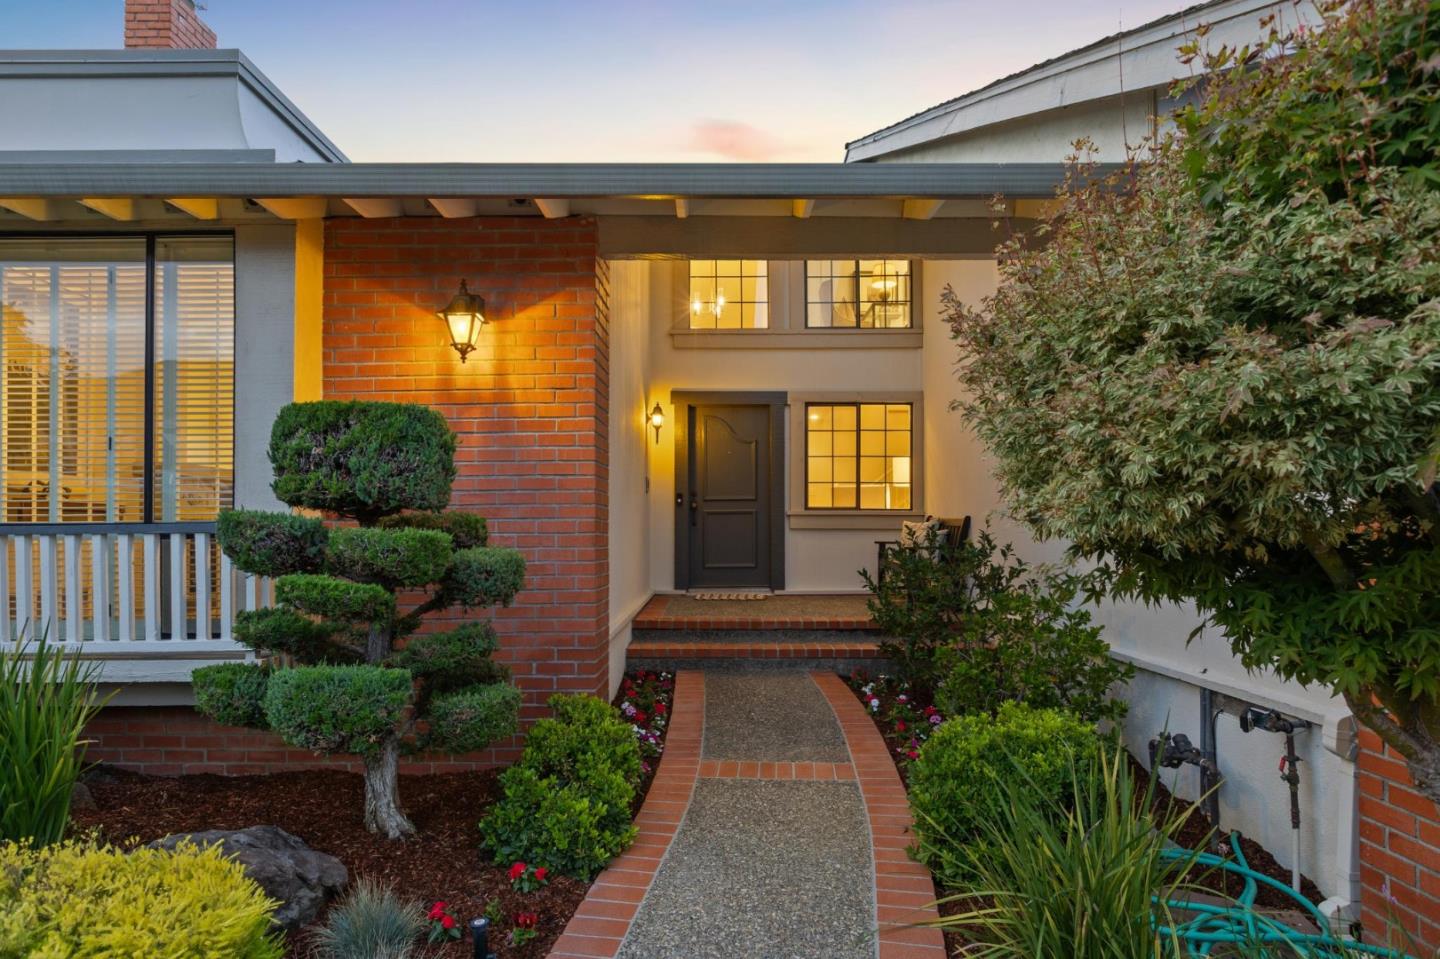
On a tranquil cul-de-sac near Laurelwood Park is a family-friendly home ready for the next generation. From the curb, the home is traditional in style with neatly manicured trees, shrubs and emerald lawn, and red brick detailing that carries to the facade and front porch. Inside, the drama begins.

The front door opens to a two-story foyer that astounds with sweeping hardwood floors, soaring vaulted ceilings, skylights and spacious rooms with generous windows, boasting 2,960+/- sf of interior living space. A greeting room with wet bar, grand living room with stately fireplace and elegant dining room set the stage for formal entertaining, while the great room is ideal for laid-back gatherings, with the family room, kitchen and breakfast area opening to the backyard patio for yet another entertaining venue.

For quiet retreat, three of four bedrooms are on the first floor, including Suite 2 with backyard access. Suite 1 occupies the entire upstairs. While both have walk-in closets and ensuite baths, Suite 1 has an office, a sitting room, fireplace, kitchenette, private study and terrace overlooking the flourishing backyard landscape with sculpted patio.
  • Sold
    Status
  • 4
    Bedrooms
  • 3
    Bathrooms
  • 1975
    Year Built
  • 2,920 Sq.Ft.
    Living Area

Features & Amenities

Area & Lot

  • Status: Sold
  • Living Space: 2,920 Sq.Ft.
  • Total Area: 2,920 Sq.Ft.
  • Lot Size: 8,437 Sq.Ft.
  • MLS® ID: ML82023709
  • Type: Residential
  • Year Built: 1975
  • Neighborhood: San Mateo
  • Architecture Styles: Ranch, Traditional
  • View Description: Garden Greenbelt
  • School District: SanMateoUnionHigh

Interior

  • Total Bedrooms: 4
  • Total Bathrooms: 3
  • Full Bathrooms: 3
  • Laundry Room: In Utility Room
  • Flooring: Carpet, Hardwood, Tile
  • Fireplace: Family Room, Gas Burning, Living Room, Other Location, Wood Burning
  • Appliances: Cooktop Gas, Dishwasher, Exhaust Fan, Microwave, Oven Built In, Refrigerator, Washer Dryer
  • Other Interior Features: High Ceiling, One Or More Skylights

Exterior & Building

  • Garage Space: 3.0
  • Water Source: Public
  • Utilities: Public Utilities, Water Public, Solar
  • Roof: Composition, Concrete, Shingle
  • Lot Features: Grade Level
  • Parking: Attached Garage, On Street
  • Heat Type: Central Forced Air, Fireplace, Forced Air
  • Air Conditioning: Central Forced Air
  • Sewer: Public Sewer
  • Substructure: Concrete Perimeterand Slab

Financial

  • Sales Price: $3,020,000
  • Zoning: R10006
View Virtual Tour

1418 Crestwood Court

Work With Julie

Whether working with buyers or sellers, Julie channels her seemingly limitless energy into making her client’s real estate dreams a reality.
Let's Connect